You want to know more about this property?
Contact us
Alicante, Beniarbeig
 616 m²
Built Area
616 m²
Built Area
 2
Living Rooms
2
Living Rooms
 5
Bedrooms
5
Bedrooms
 4
Bathrooms
4
Bathrooms
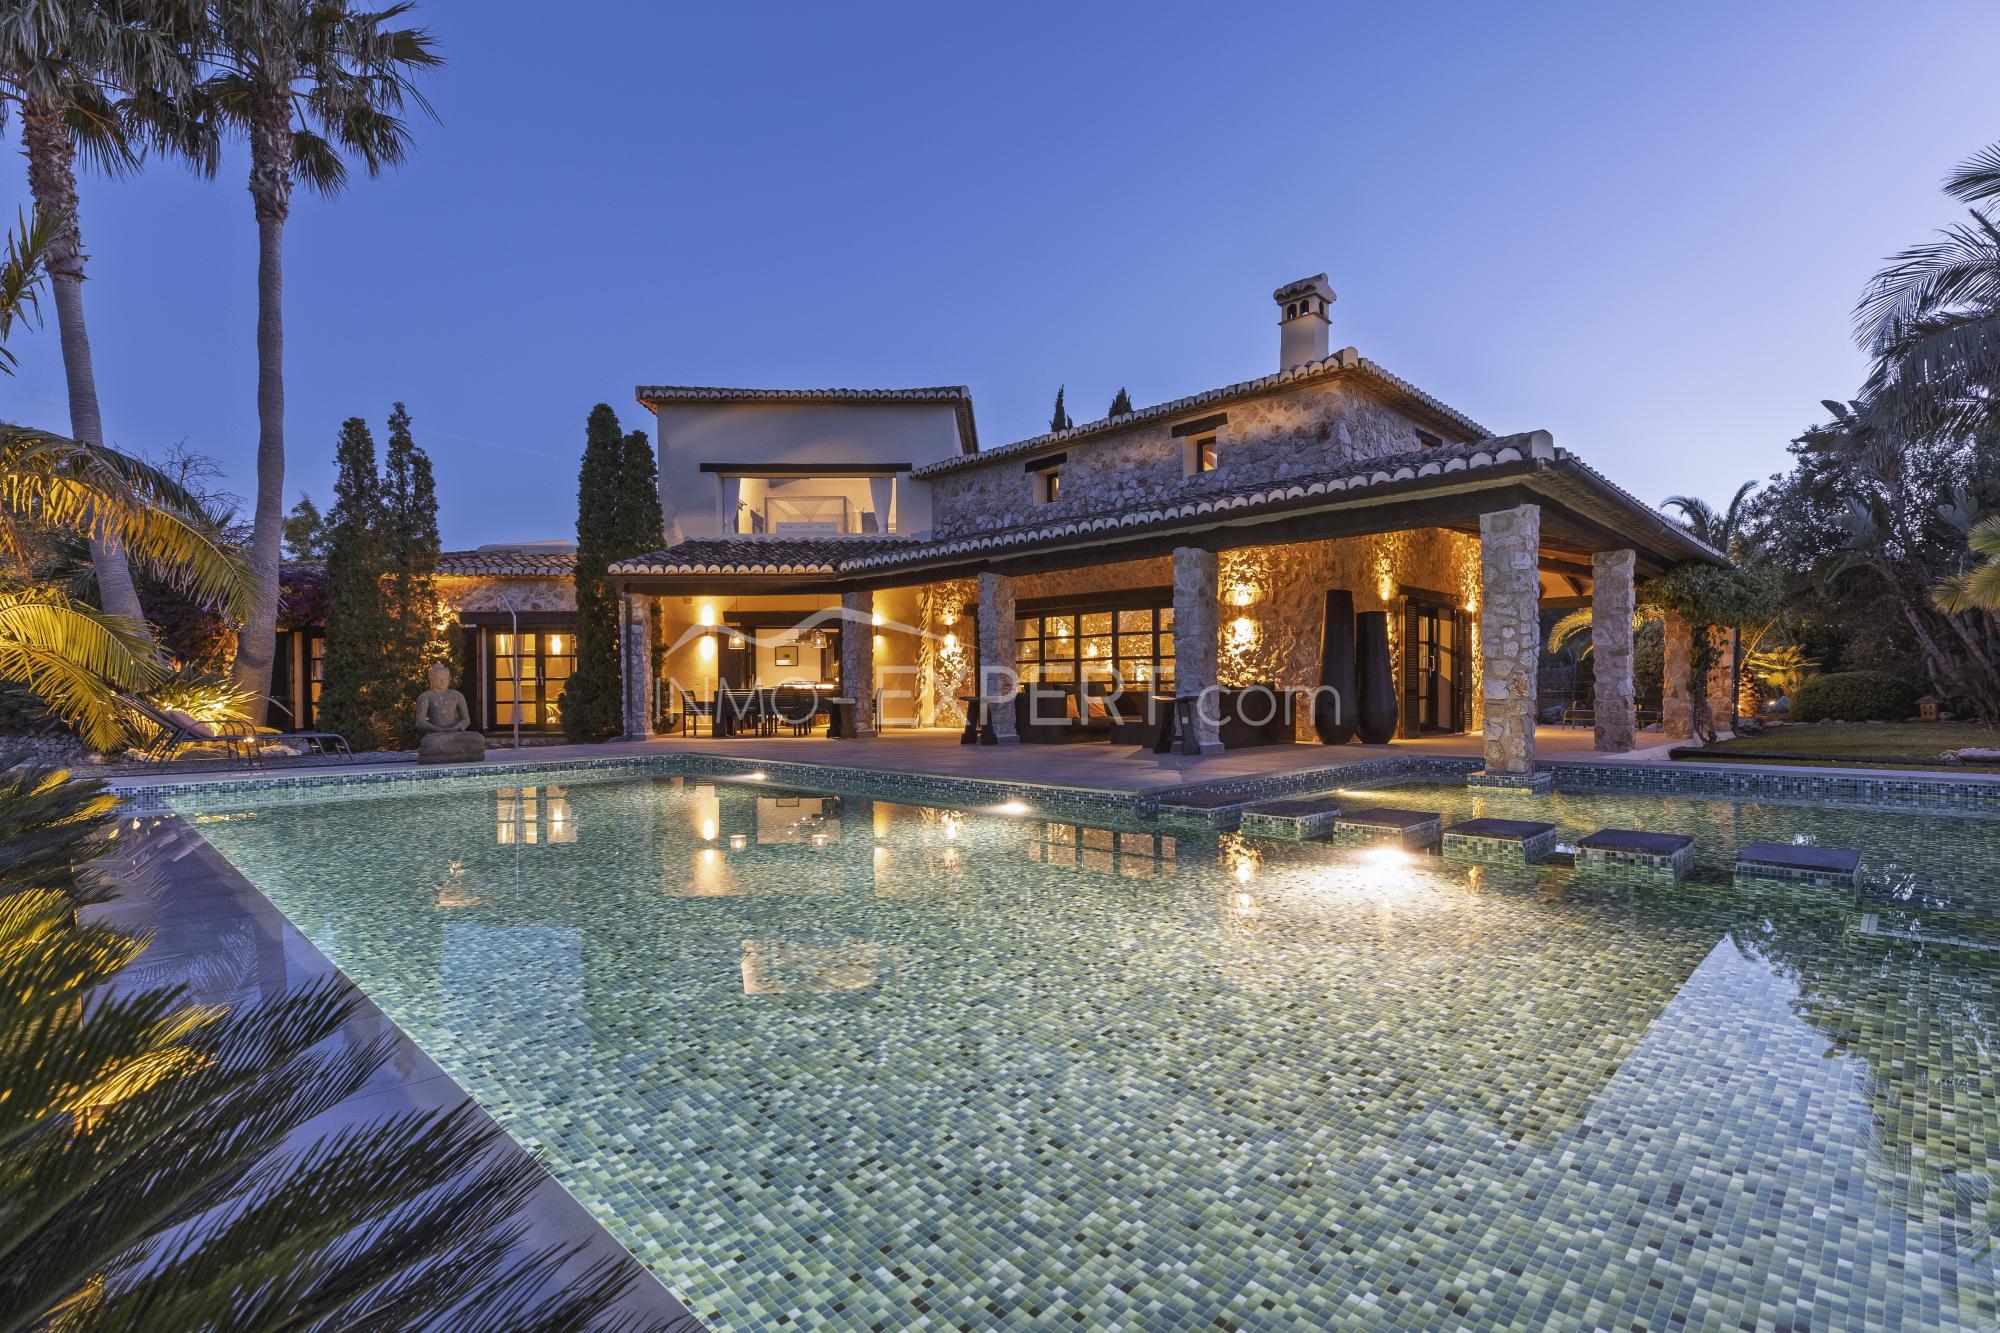
Located in a truly unique setting, this estate blends harmoniously into a landscape of orange groves that evoke the most authentic essence of the Marina Alta. A privileged natural environment where silence and tranquility prevail, completely free from noise pollution, making it a perfect retreat to disconnect.
Despite its absolute privacy, the property enjoys excellent connectivity: it is just a few minutes from the charming village of Beniarbeig and only a 10-minute drive from Dénia and its beaches, perfectly combining the serenity of the countryside with proximity to all amenities and the sea.


From the estate, one can enjoy stunning panoramic views encompassing the Mediterranean Sea, the imposing Segaria Mountain, and the surrounding natural landscape.
Unlike many properties in the area, which are often restored from older buildings, this home was built from the ground up. This has allowed for the integration of large windows that flood every room with natural light, preserving classical beauty while adapting to modern living needs. The estate combines the aesthetics of traditional 20th-century Alicante architecture with the comfort and contemporary design of the 21st century.
The main residence is functionally distributed over three levels, with a total built area of 616 m²:
• Basement (319 m²): Garage for two vehicles, gym room, wine cellar, utility room, and several spacious areas for storage, leisure, or additional installations.
• Ground floor (172 m²): Includes interior spaces and covered and open terraces with direct access to the pool. Living room, dining room, kitchen, 3 bedrooms with garden access, 2 bathrooms, and a guest toilet.
• First floor (86 m²): Living area and master bedroom with en-suite bathroom, both with access to an open terrace.

The outdoor areas feature a swimming pool with a water surface of 90 m², strategically positioned to enjoy both the views and the sun, three wooden pergolas imported from Bali, a jacuzzi, and a fully equipped wooden guest house with a mezzanine (24 m²), including a bedroom, living area, kitchen, and bathroom—ideal as an independent guest apartment.

The property sits on a 13,293 m² plot, composed of two adjoining parcels. The agricultural areas are mostly flat and not arranged in terraces, while the main area is divided into distinct zones for parking and leisure. A 195-meter natural stone retaining wall was designed and built to provide access to the estate.
 Pool
Pool
 Private garden
 Gym
Gym
 Water well
 Parking space
 Storage room
 Covered terrace
 Terrace
 Laundry Room
 Wine cellar
 Basement
 Air Conditioner
 Heating
 Fireplace
 Guest WC
 Satellite TV
 Internet
 Alarm
Alarm
Alicante, Polop
ID1/1788
122 m² Living rooms: 1 Bedrooms: 3 Bathrooms: 2 Alicante, Polop
ID1/1787
94 m² Living rooms: 1 Bedrooms: 2 Bathrooms: 2 Alicante, Polop
ID1/1704
210 m² Living rooms: 1 Bedrooms: 3 Bathrooms: 2 Alicante, Polop
ID1/1702
120 m² Living rooms: 1 Bedrooms: 3 Bathrooms: 2 We can help you! We know everything about buying and owning properties in Spain and will share our knowledge with you during a free consultation over the phone or in person. Ready to start your new chapter on the Mediterranean coast of Spain?
Leave your contact details below and our managers will contact you shortly!